

Back
S1- ADA
S1- ADA
Studio
1 bath
537
SqFt
Floor plan overview
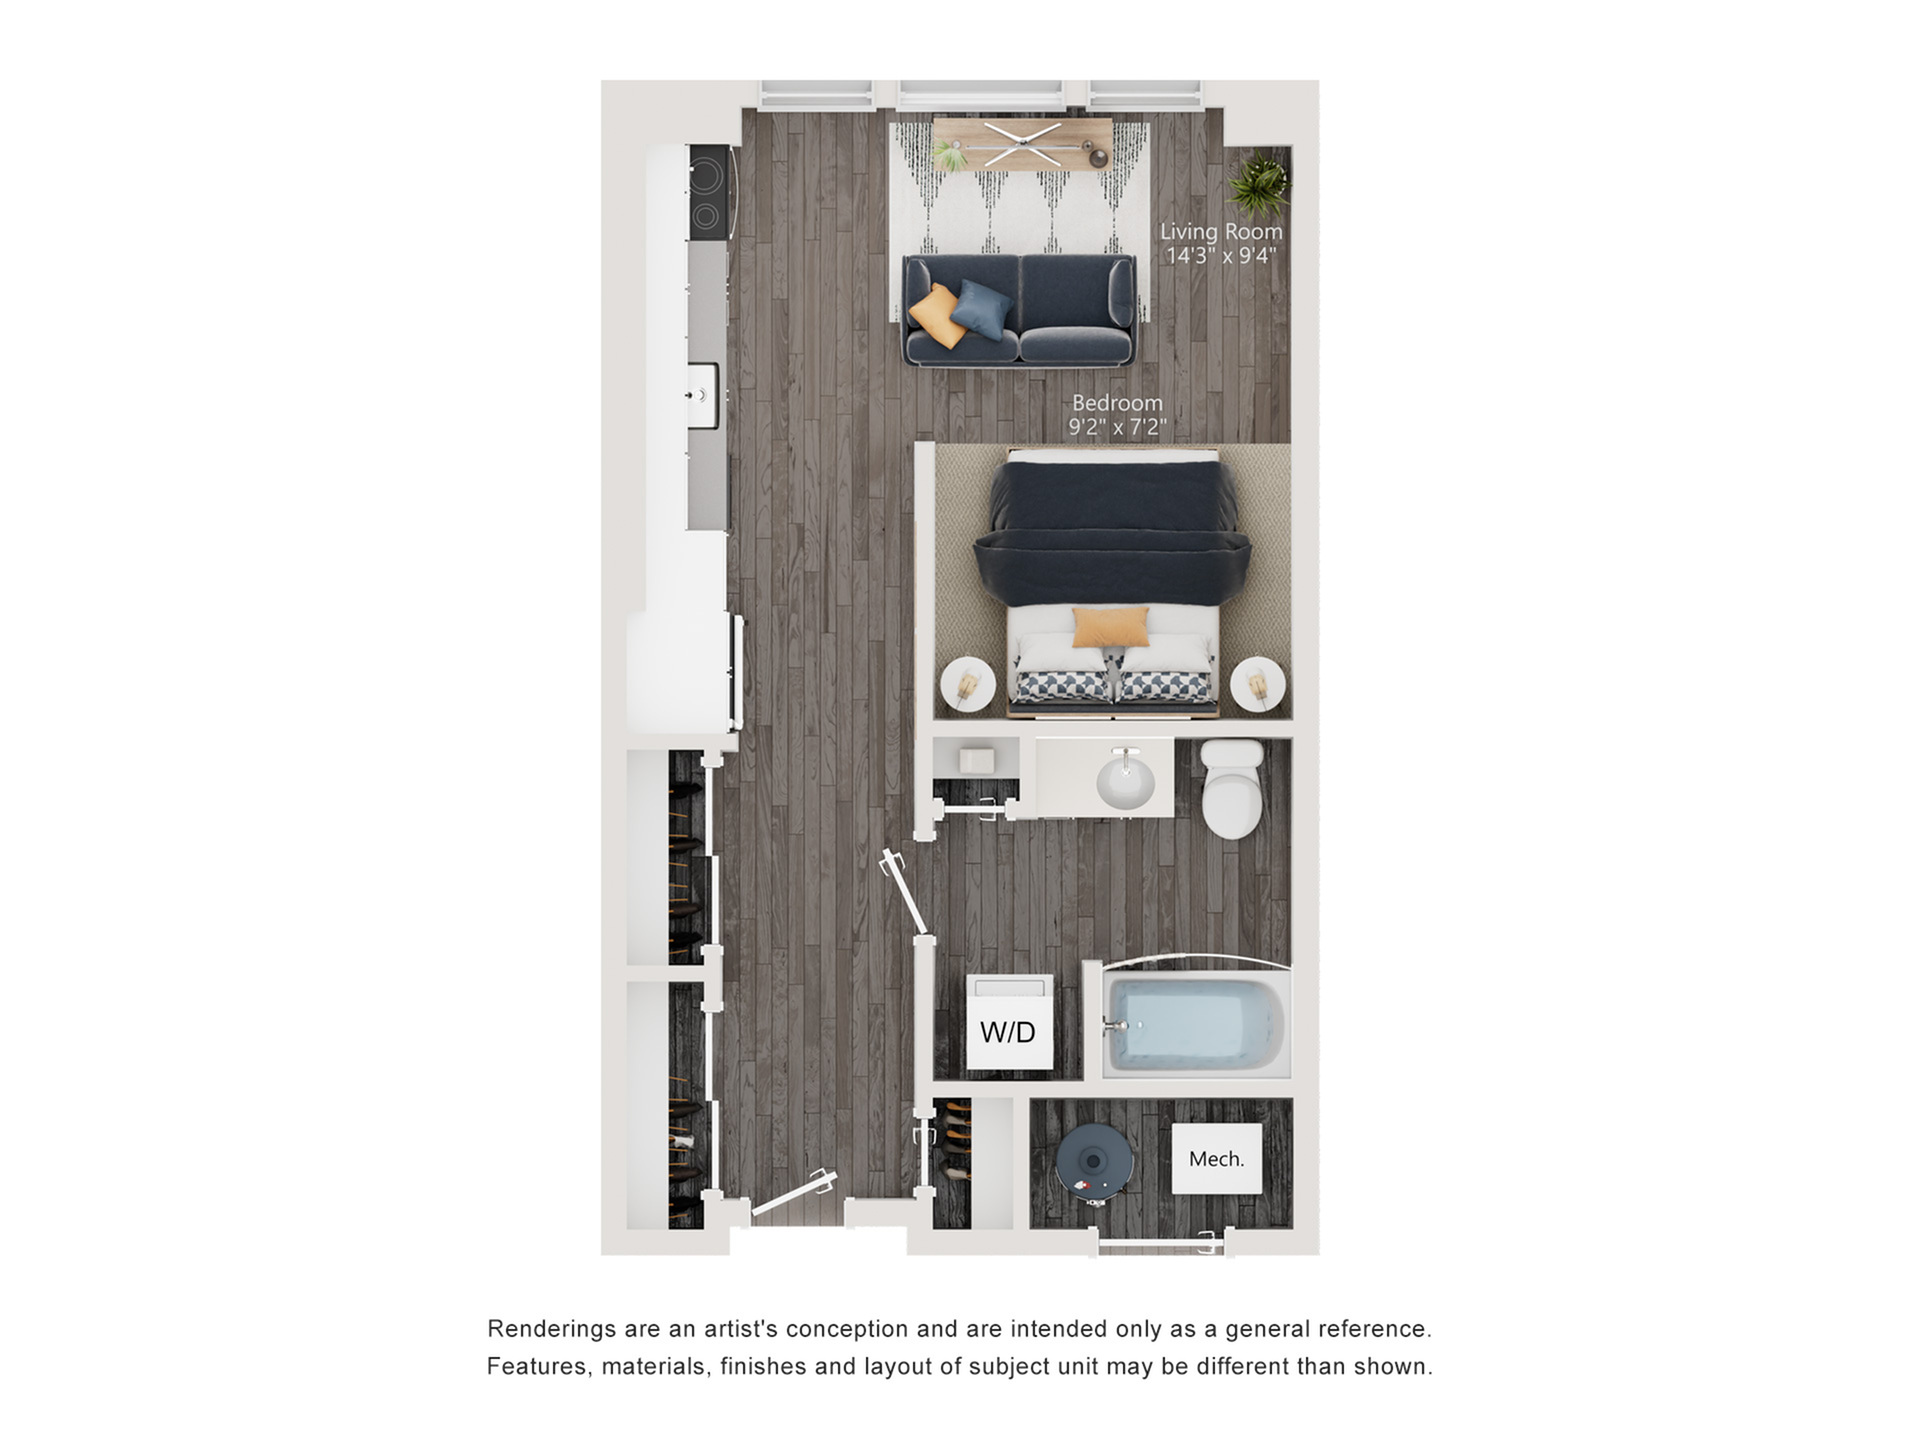
Immerse yourself in modern urban living with the S1 Studio Floor Plan. This thoughtfully crafted pet-friendly studio layout in Millcreek offers a flexible and intentional design within a 537 square foot range. Elevate your lifestyle with the harmonious blend of sleek finishes and dynamic amenities like a sparkling pool, a state-of-the-art fitness center, and a resident lounge.
Living Area: 14'3" x 9'4"
Bedroom: 9'2" x 7'2"
Learn More
Explore helpful resources to understand costs, get your questions answered, and take a self-guided tour at The Richmond.Current Specials
Move In Savings - 8 weeks free for any September Move In and 6 weeks free for an October Move Ins!
Valid Sep 02, 2026 - Sep 30, 2026
Studio
537
SqFt
Available Units
0 availableFilter Listed Units
Customize your search with filters for price, size, bedrooms, and amenities
In-Unit Features
Select amenities that should be included in your unit
0 filters applied

No Units
No Units available currently.
Try changing or removing some of your filters to see if availability changes.
Frequently Asked Questions
The S1- ADA floor plan features a studio layout and 1 bathroom.
The S1- ADA floor plan is approximately 537 square feet. Actual square footage may vary by unit.
Yes, there are current specials available for the S1- ADA floor plan. Details of applicable specials including terms and conditions are displayed on the floor plan page.
Pet information is available for The Richmond Apartments. Please refer to the property's pet policy page for full details on pet allowances and any applicable fees.