

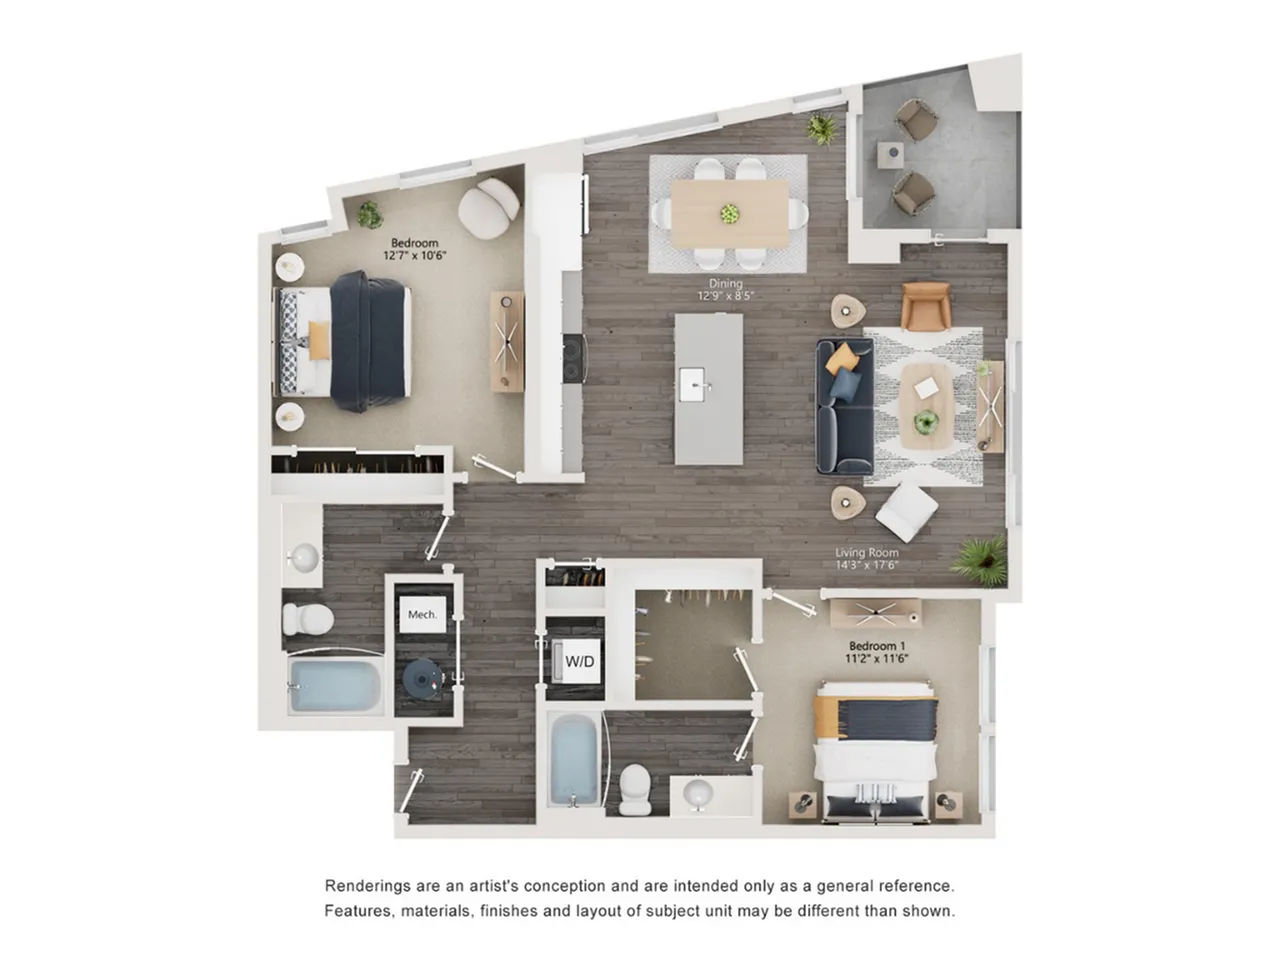
B9
Floor plan overview
Embrace contemporary living at its finest with the B9 Floor Plan, a thoughtfully designed 2 Bed 2 Bath residence in the heart of Millcreek. Spanning a generous 1,226 sq ft, this intentional layout seamlessly blends modern design with high-end amenities like an expansive chef's kitchen, spa-inspired bathrooms, and abundant natural light. Enhance your daily routine with convenience-driven features like in-unit laundry, ample storage space, and a private balcony. Experience unmatched comfort and style in this meticulously crafted floor plan.
Living Area: 14'3" x 17'6"
Dining: 12'9" x 8'5"
Bedroom: 11'2" x 11'6"
Bedroom: 12'7" x 10'6"
Learn More
Explore helpful resources to understand costs, get your questions answered, and take a self-guided tour at The Richmond.Current Specials
Move In Savings - 8 weeks free for any September Move In and 6 weeks free for an October Move Ins!
Valid Sep 02, 2026 - Sep 30, 2026
Available Units
0 availableFilter Listed Units
Customize your search with filters for price, size, bedrooms, and amenities
In-Unit Features
Select amenities that should be included in your unit

No Units available currently.
Try changing or removing some of your filters to see if availability changes.