

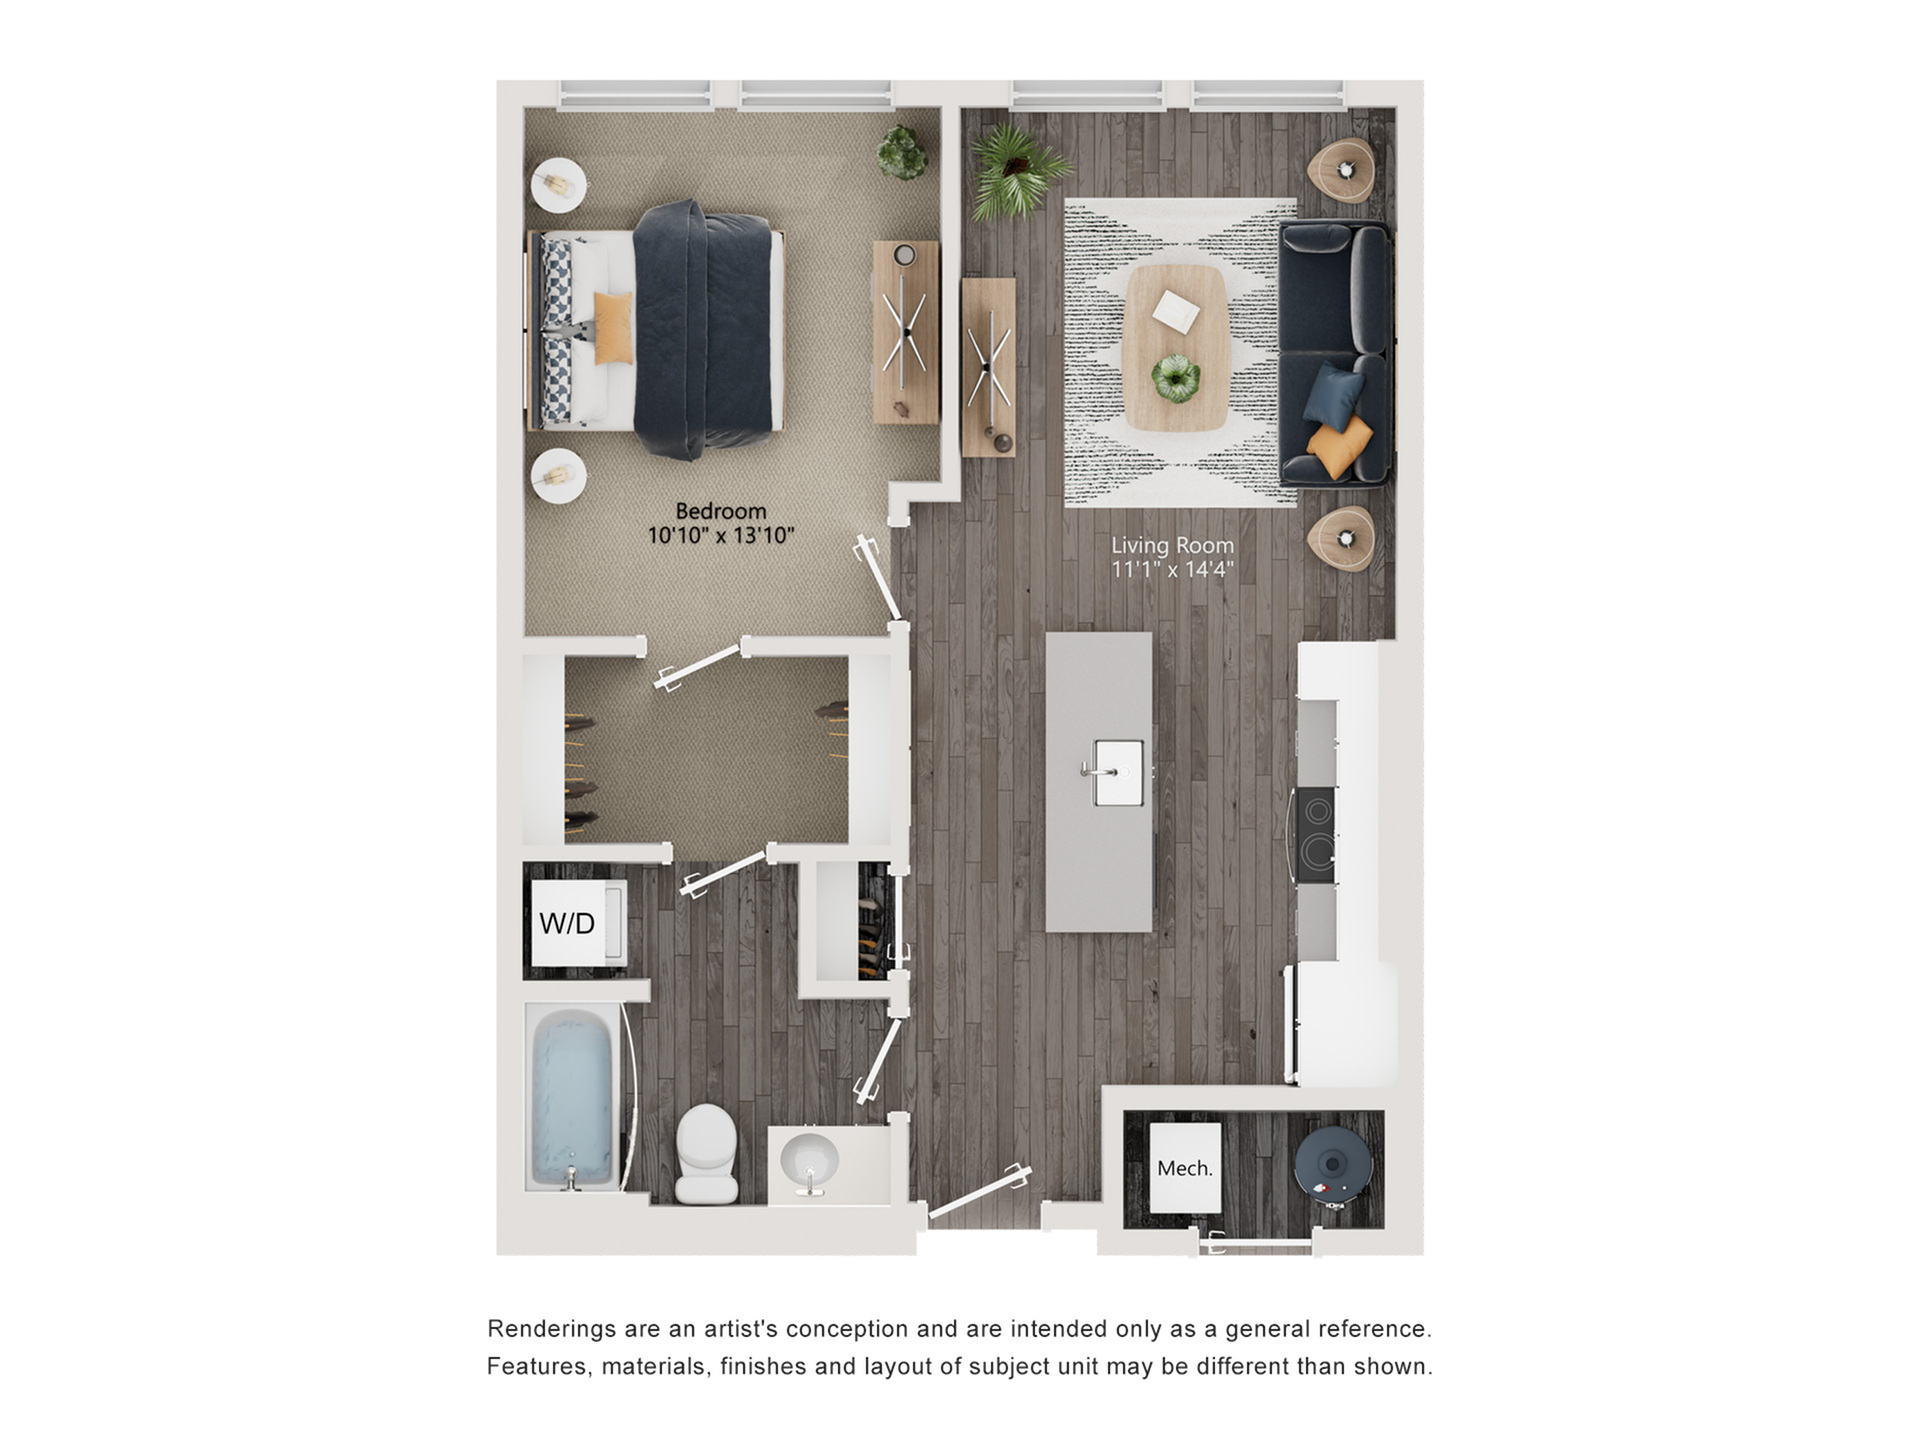
A5
Floor plan overview
Embrace contemporary living at its finest with the A5 1 Bed 1 Bath Floor Plan in Millcreek. This thoughtfully crafted layout offers a harmonious blend of comfort and style, spanning a flexible square footage range to accommodate your needs. Immerse yourself in a space that celebrates modern design, complemented by high-end amenities like a state-of-the-art fitness center, resort-style pool, and lush landscaping. Unwind in the thoughtfully designed living areas or prepare culinary delights in the well-appointed kitchen. Experience an unmatched lifestyle of convenience and luxury in the heart of Millcreek.
Living Area: 11'1" x 14'4"
Bedroom: 10'10" x 13'10"
Learn More
Explore helpful resources to understand costs, get your questions answered, and take a self-guided tour at The Richmond.Current Specials
Move In Savings - 6 weeks free for October Move Ins!
Receive 6 weeks free for October Move-ins!* *Terms & Conditions Apply. See an associate for details.
Valid Oct 01, 2026 - Oct 31, 2026
Available Units
0 availableFilter Listed Units
Customize your search with filters for price, size, bedrooms, and amenities
In-Unit Features
Select amenities that should be included in your unit

No Units available currently.
Try changing or removing some of your filters to see if availability changes.
Frequently Asked Questions
Call us today to schedule a tour of this floor plan: (385) 492-6712